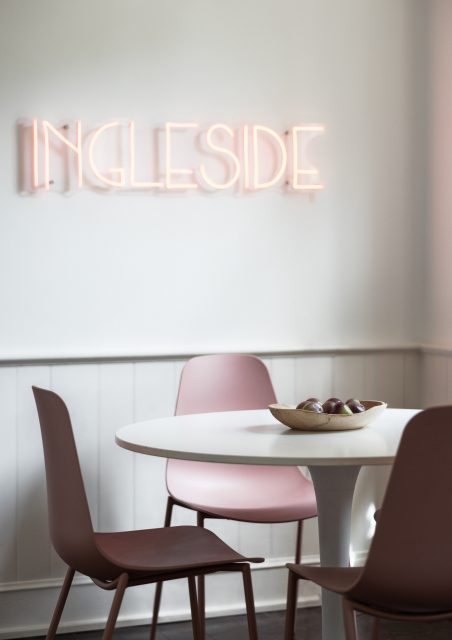
WELCOME TO SCENA
LOCATION
Etobicoke, ON
House, 3 beds | 1 baths | 1100 Sqft


Photos: Raquel Fassler
The brief
In February 2026, listing agent Mike Majeski brought us a three-bedroom detached home on Albert Street in Etobicoke. The property was vacant, and the sellers needed to list quickly into a market that had cooled meaningfully since the previous year.
Etobicoke detached homes were averaging 32 days on market that month — well above the GTA-wide figure, and well above what most sellers had anchored their expectations to. Buyers had options. They were comparing carefully. Unstaged vacant homes were sitting.
The brief from Mike was direct: the home needed to read as a place buyers could see themselves living in from the moment they walked through the door. Not a showroom. Not over-styled. A warm, livable, photographable home that competed with everything else on the market that week and won the comparison.
The property
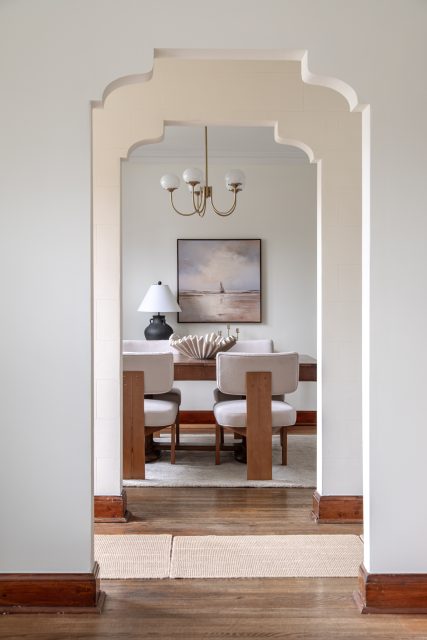
A traditional Etobicoke detached with the kind of original warm wood trim that runs through a lot of homes in this pocket. The staging direction needed to acknowledge that — not fight it. Working against the trim would have made every room feel disjointed.
Main floor: Entrance, living room with fireplace, dining room, kitchen with corner shelving and counter run.
Second floor: Primary bedroom, second bedroom (desk/office potential), and a small third bedroom with a built-in shelving niche and a radiator under the window.
Style direction: Cozy craftsman. Lean into the warm wood. Build the palette out from there.
The approach
Every Scena project moves through the same four-stage sequence: walkthrough and measurements, layout planning, sourcing and mood boards, then install. Albert ran through that sequence in the standard window. Here’s what each stage looked like in practice.
1. Layout planning
Tonie measured the home and built room-by-room layouts before any sourcing started. The layouts aren’t decorative — they’re the document that tells the install team exactly which piece goes where, and they’re the document that catches problems before furniture is on a truck.
The Albert layouts caught two problems early.
- The living room called for a sofa preferably smaller than 7 feet, slender, with a narrow coffee table under 50cm wide. The room has a fireplace and shelving that needed to remain the visual anchor — a deep, oversized sofa would have crowded the wall and broken the sight line from the entrance.
- The small bedroom presented the layout puzzle of the project. The 82-inch wall it sits against is almost exactly the size of a twin bed — but pushing a standard twin against it would have blocked the built-in shelving niche, and the radiator under the window limited where the bed could pivot to. The team’s solution: instead of a standard twin frame, use a simple mattress on storage bins as a low-profile base. The shelving stayed visible. The bed read as intentional. The radiator stayed clear.
That kind of small decision is what separates a layout that works from a layout that almost works. It doesn’t show up in the photos. It shows up in how the room feels when a buyer walks in.
2. Mood boards and sourcing
Candice built the mood boards from the approved layouts. The direction was cozy craftsman built around the warm wood trim — earth tones, oat and clay palette, layered textures, soft lighting. References were grounded in real interiors, not aspirational showrooms.
From the mood boards, the sourcing checklist generated piece by piece. Every space, every item, every quantity logged before anything left the warehouse:
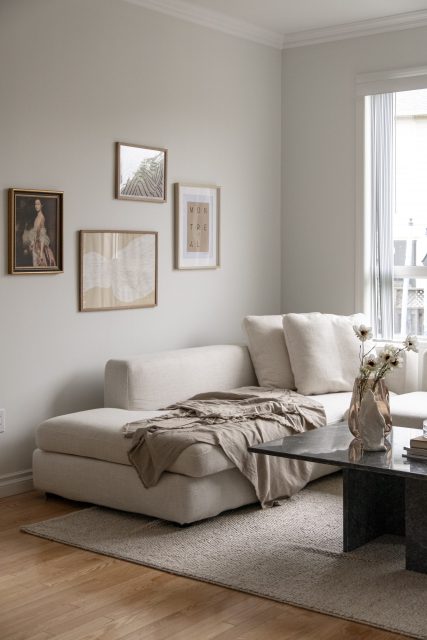
- Living room: sofa (narrow), narrow coffee table, table lamp, 5×7 rug, accessories, pillows, art, side table, armchair.
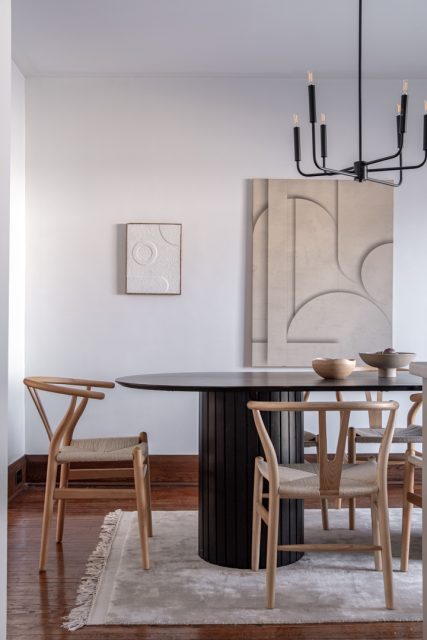
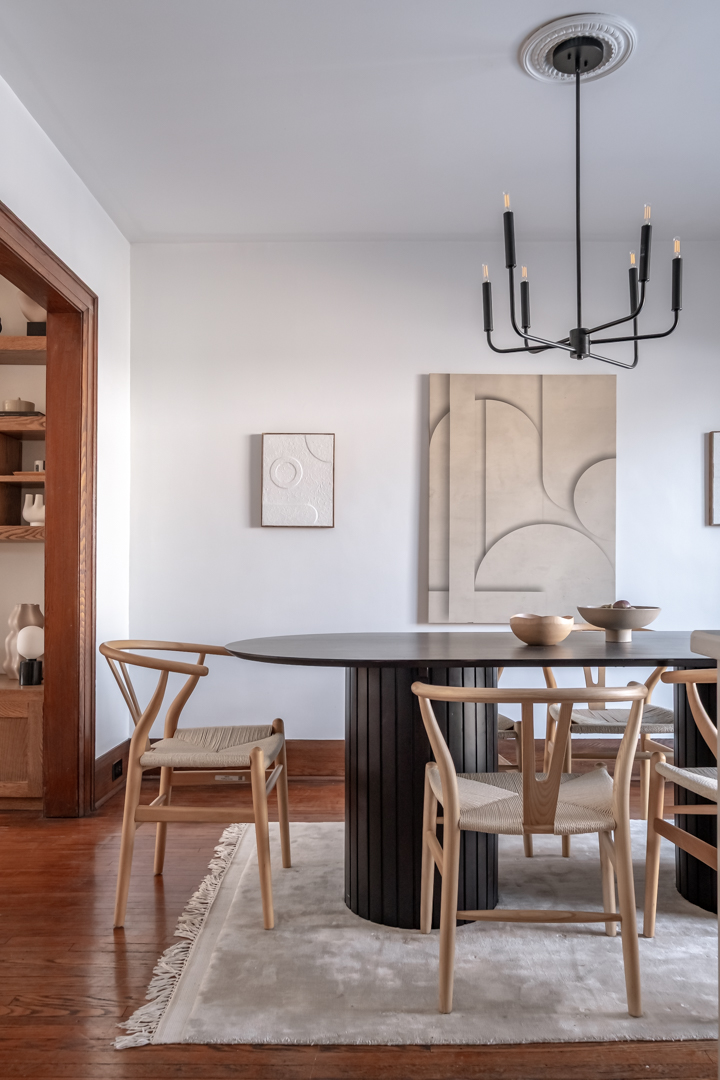
- Dining room: 0.8×1.5m table, 4 chairs, small console, art for one wall, curtains for the patio door, accessories, table lamp.
- Primary bedroom: 2 nightstands, queen bedding, armchair, side table, table lamps, pillows, art, 5×7 rug.
- Second bedroom: twin bed, table lamps, bedding, pillows, art, 4×6 rug, throw, desk, chair, desk accessories.
- Small bedroom: small twin bed (mattress on bins solution), table lamp, twin bedding, pillows, art, 3×4 rug, small shelving.
- Kitchen, bathrooms, entrance: vignette accessories, towels, art, flowers, runner.
Inventory: 100% Scena warehouse. No third-party rentals. No coordination fees. Every piece selected to fit the layout and the home — not pulled off the truck because it was the closest available.
3. Light and paint recommendations
Before install, the team gave Mike specific paint and lighting recommendations to send back to the sellers. Staging only does its job if the rooms it sits inside are working too.
- Wall paint: Benjamin Moore White Dove
- Kitchen accent: Benjamin Moore Smokey Toupe
- Dining pendant: Dainolite Paven 1-light aged brass integrated LED
- Living room track: IKEA Baeve LED ceiling track, 5-spots, white
- Bathroom vanity: Canarm Parish 3-light gold vanity
- Bedroom ceiling: Globe Electric matte white flush mount, opal glass shade
4. Install
Install ran on schedule. Furniture arrived from the warehouse on a single truck, the team executed against the layouts, styling was finished the same day, and the home was photo-ready by end of day. Photographer shot the finished home the following day. The listing went live the same week.
The result
Albert Street: 18 days to sold firm. Etobicoke detached average, February 2026: 32 days.
Across 18 days on market, the home generated 62 showings. That is heavy traffic by any measure — in a cooled market in early 2026, it represents a listing that buyers prioritized over comparable inventory on their shortlist.
The gap between Albert and the Etobicoke detached average that month is 14 days. At average carrying costs for an Etobicoke detached in that price range, 14 days represents roughly $1,500 in mortgage, tax, utility, and insurance savings — already covering more than a third of the staging investment before the sale price is factored in.
None of which is meant to suggest staging alone caused this outcome. Price, location, listing strategy, and the agent’s market read all carried weight. Staging’s role was to make sure that the home, once buyers walked through it or saw it online, presented as well as anything they had seen that week. It did.
The market context
Albert Street wasn’t an isolated win. It happened inside a market where most listings were not moving the way they had a year earlier.
- Average days on market, GTA city-wide: roughly 54 days
- Etobicoke detached average DOM: 32 days
- GTA average sale-to-list ratio: approximately 97%
- Share of homes selling below asking: roughly two thirds
Sources: TRREB market reports, February 2026.
In a market where two thirds of homes were selling below asking and detached inventory was averaging 32 days in Etobicoke, a vacant home that closed firm in 18 days with 62 showings is a result that needed setup. Staging was part of that setup.
Project summary
- Location: Albert Street, Etobicoke
- Property type: Three-bedroom detached
- Scope: Full vacant stage — main floor and second floor
- Staging investment: $4,000 + HST
- Listed: February 2026
- Days on market: 18 days to sold firm
- Showings: 62
- Listing agent: Mike Majeski, Real Estate Love
- Scena team: Ola (lead), Raquel (layout), Candice (mood boards + sourcing), Claudia (client + contract), install crew
- Photography: Raquel Fassler
See what staging would cost on your next listing → ROI calculator
Talk to us about your listing → Contact